
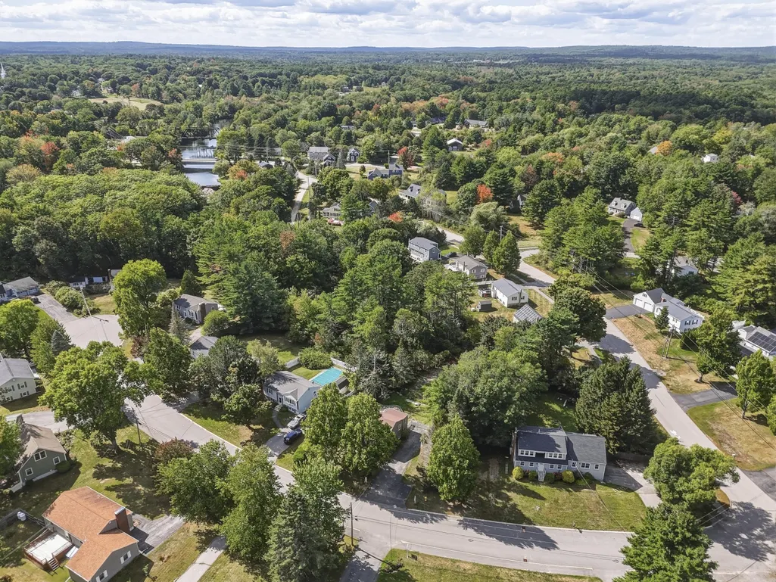
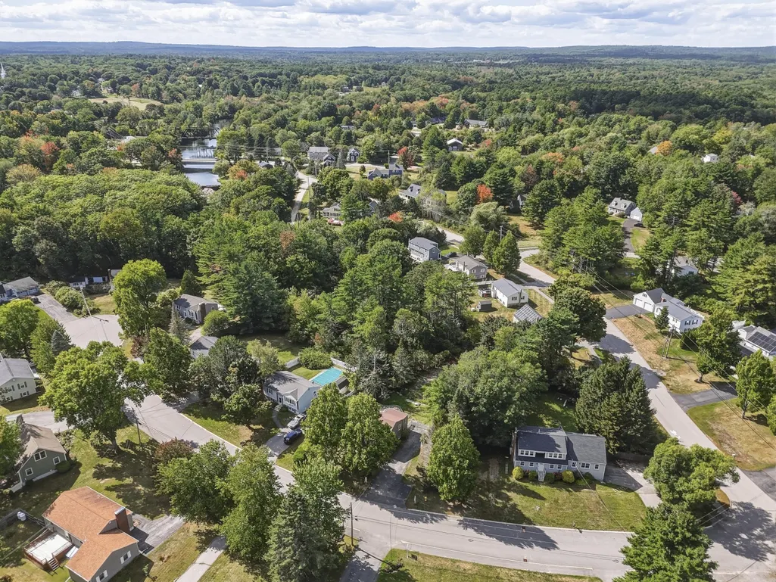
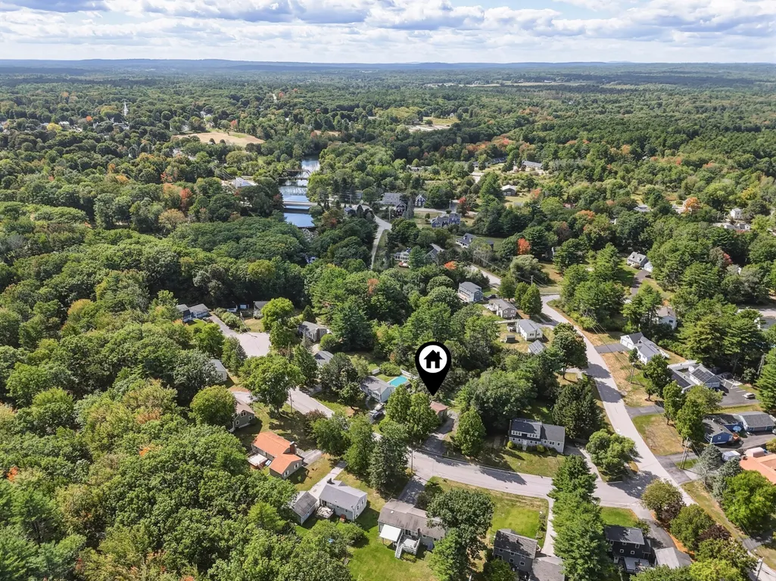
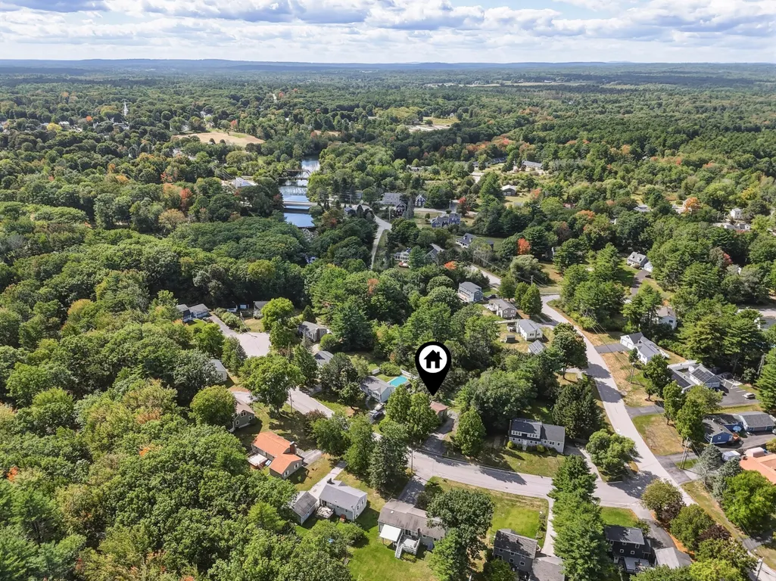
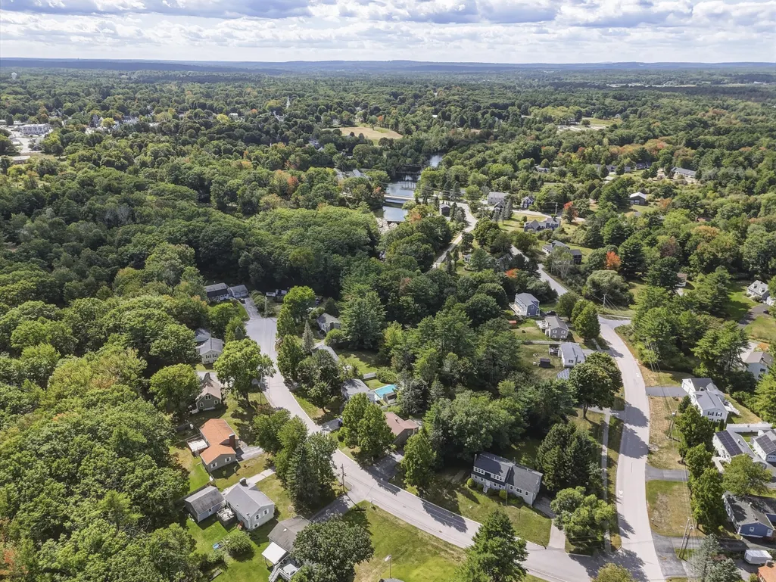
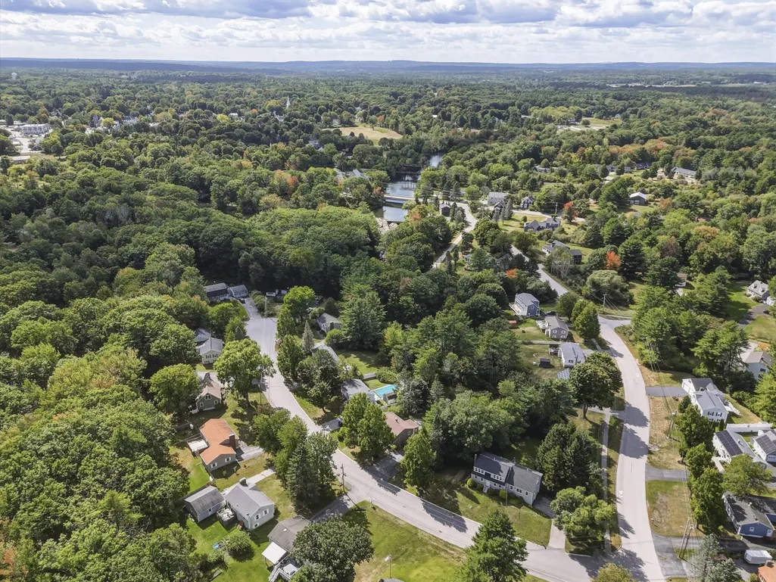
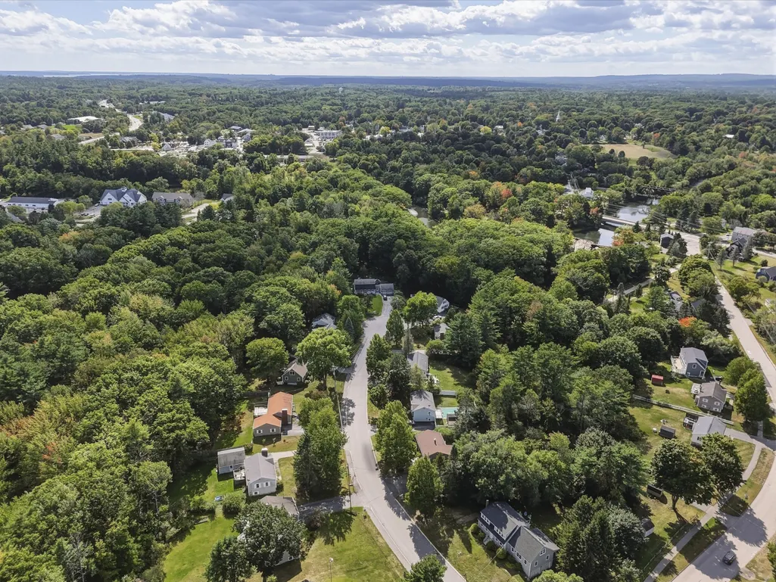
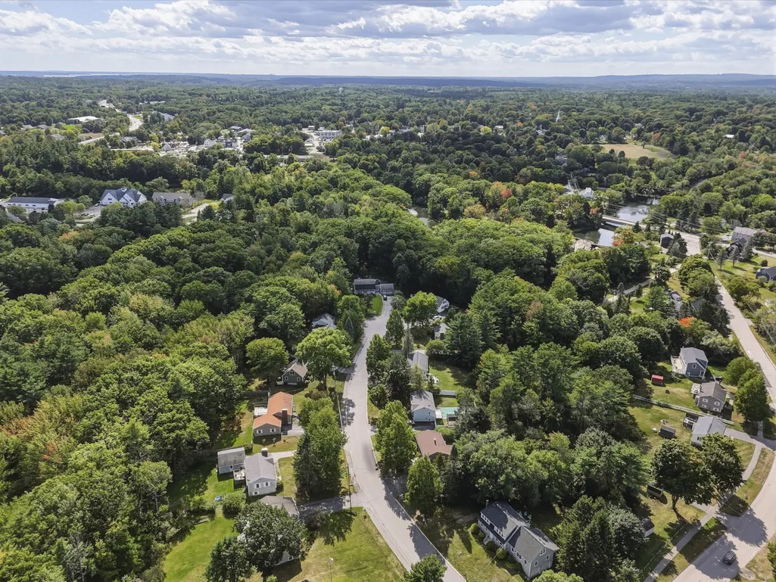
Views
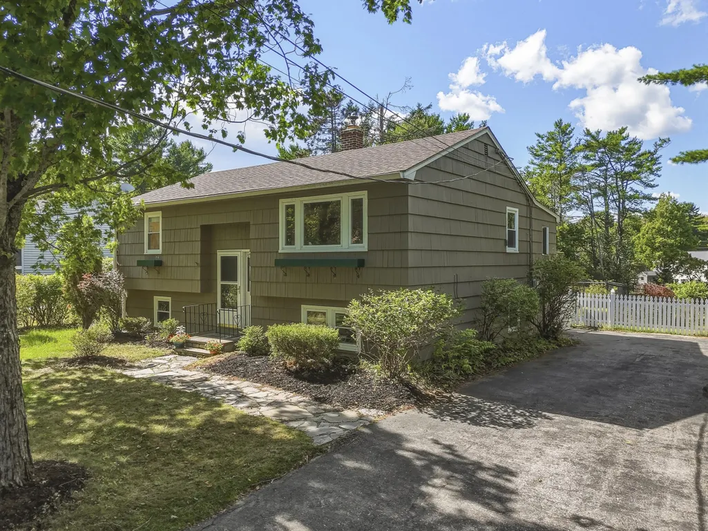

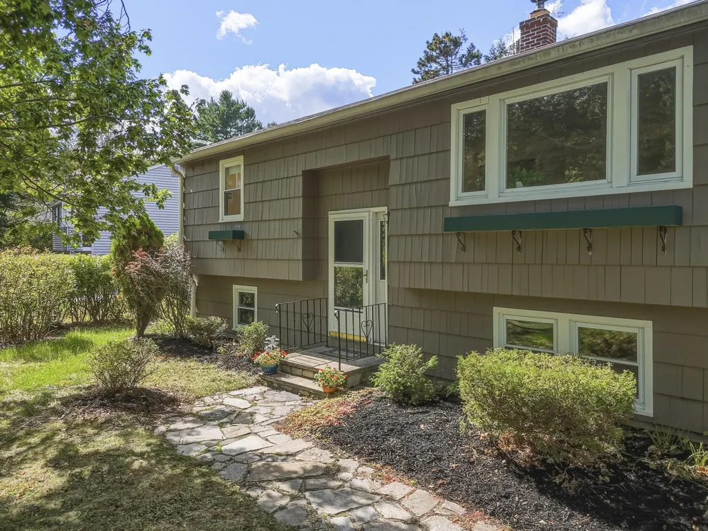
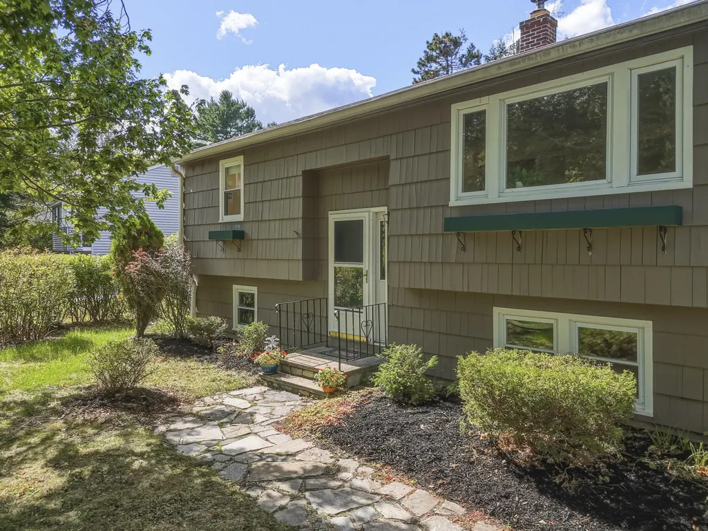





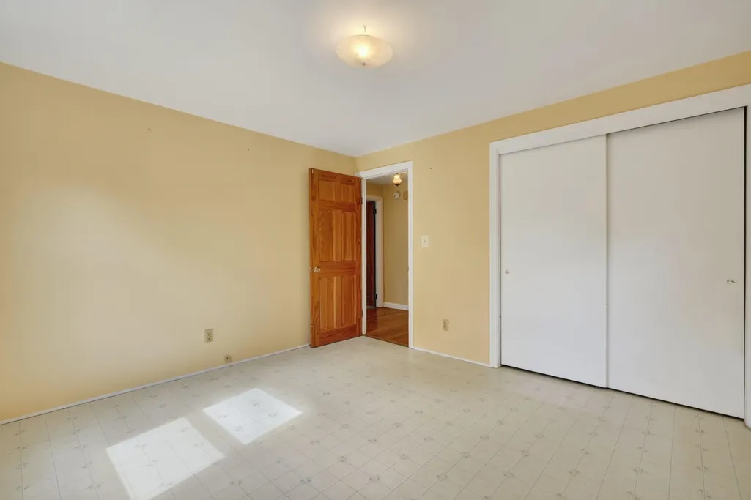
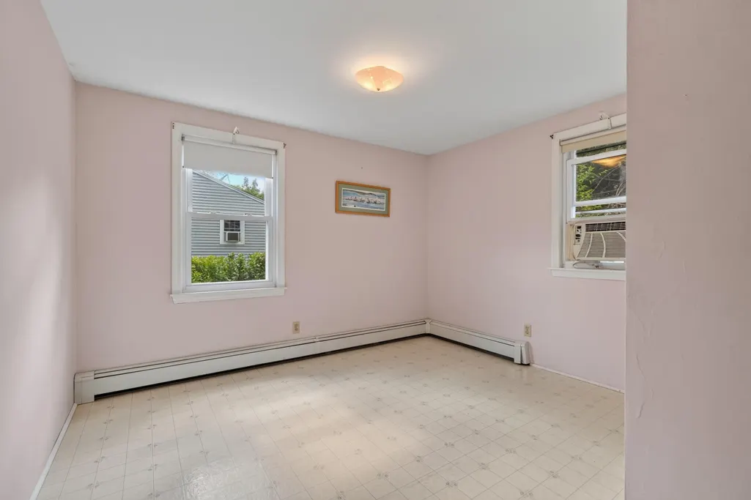
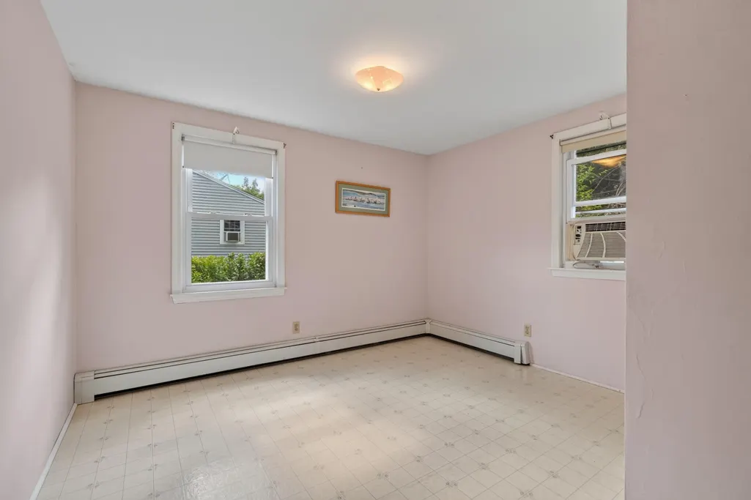

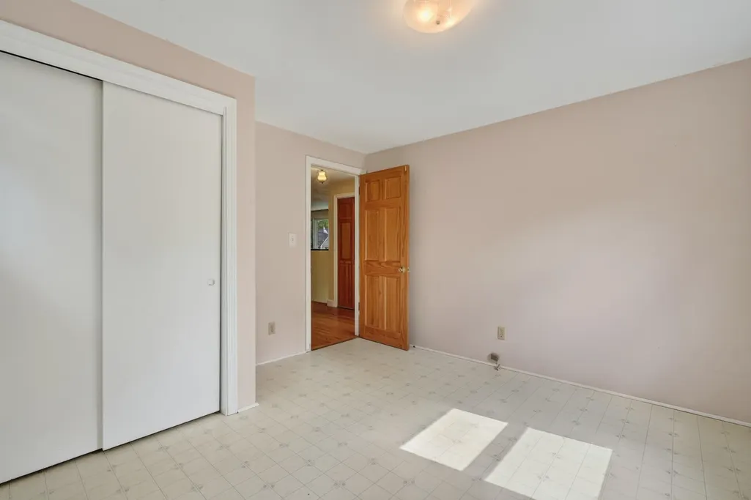

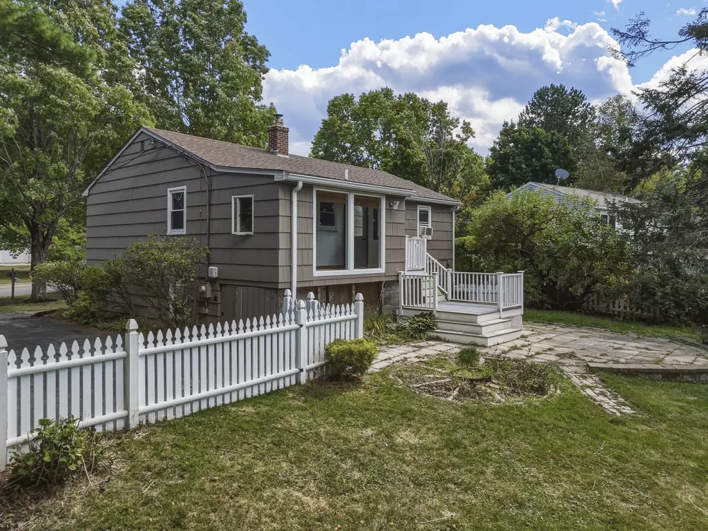

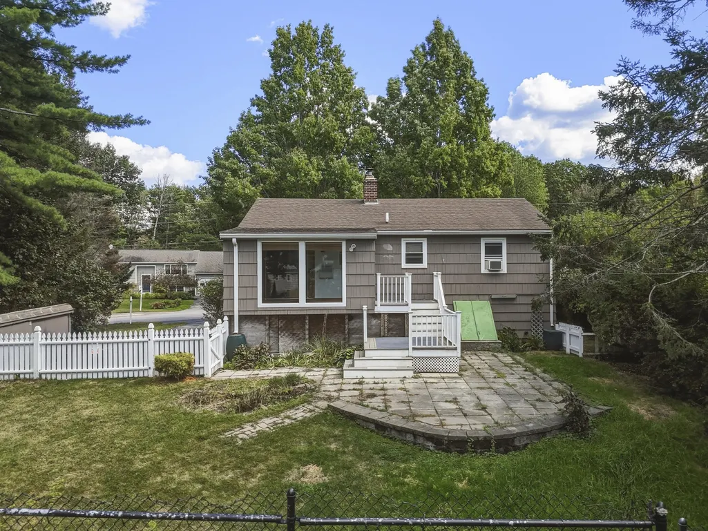
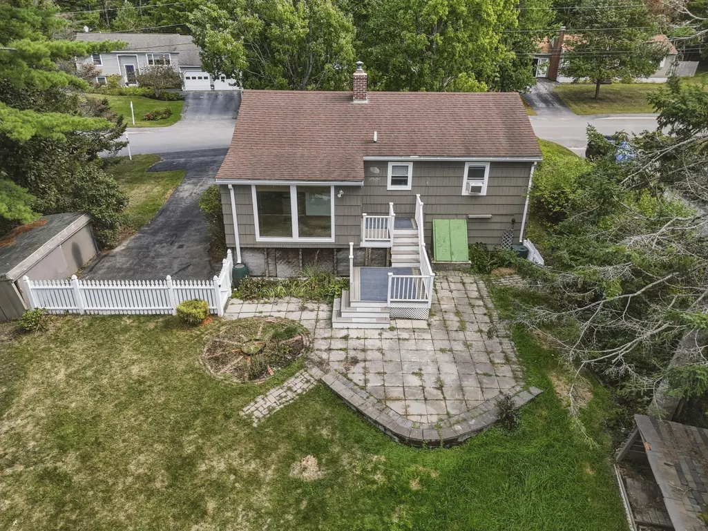




Address
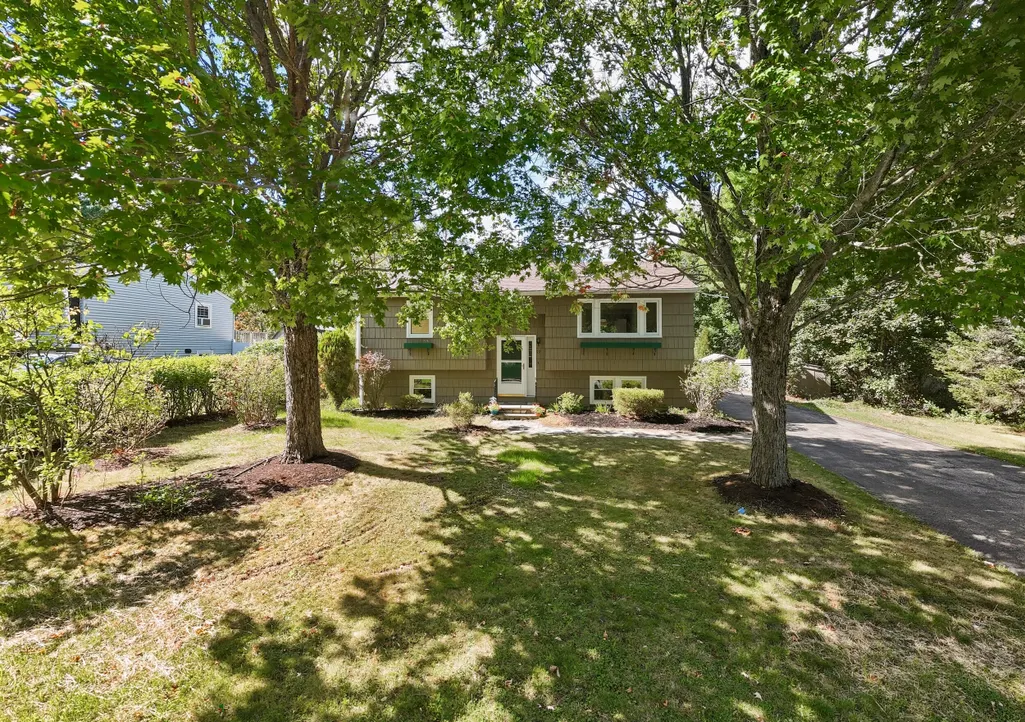
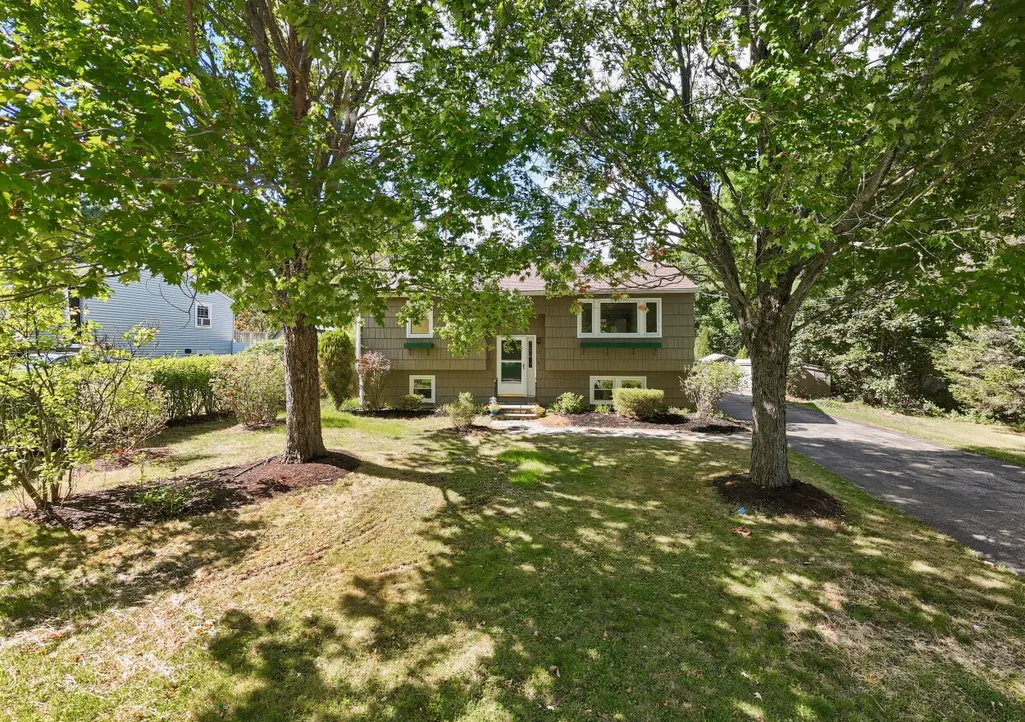
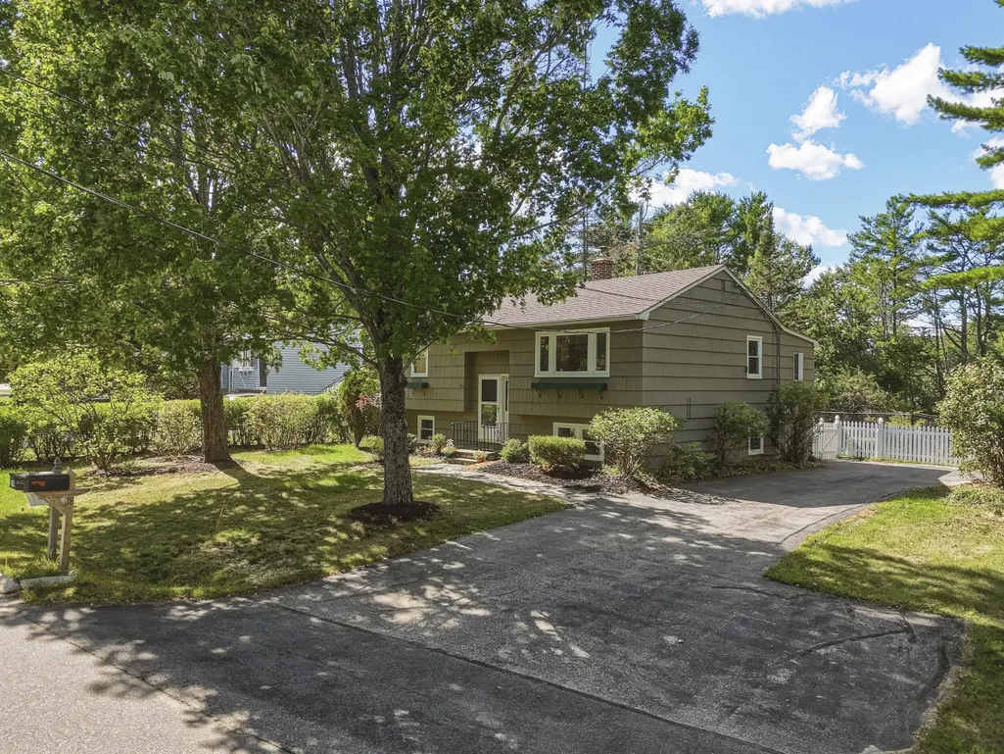
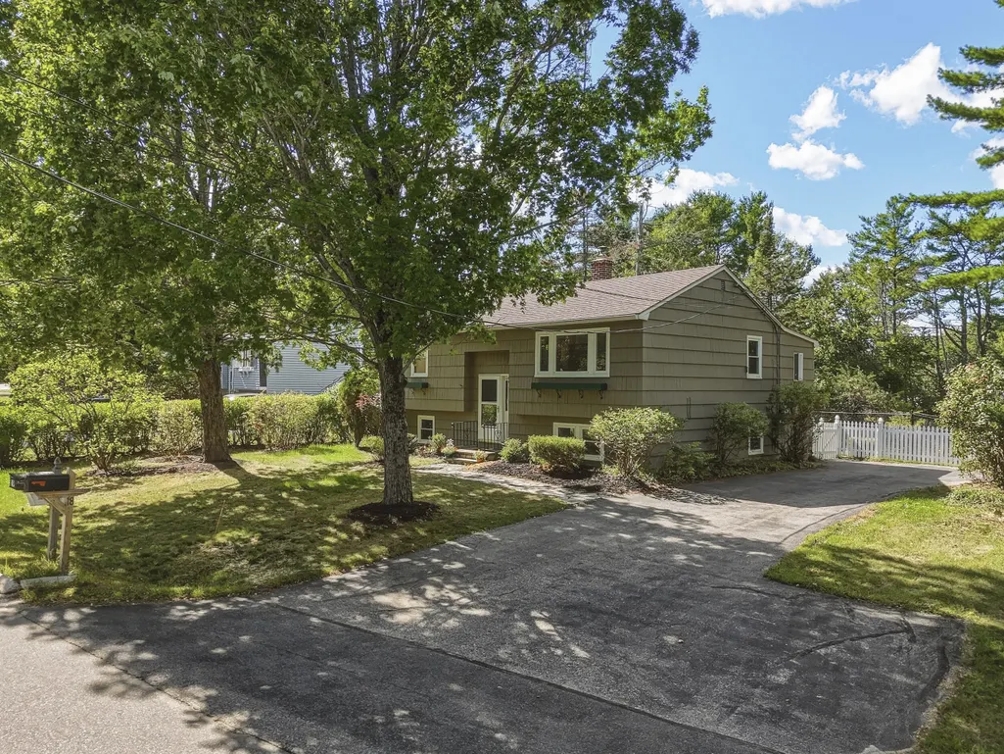
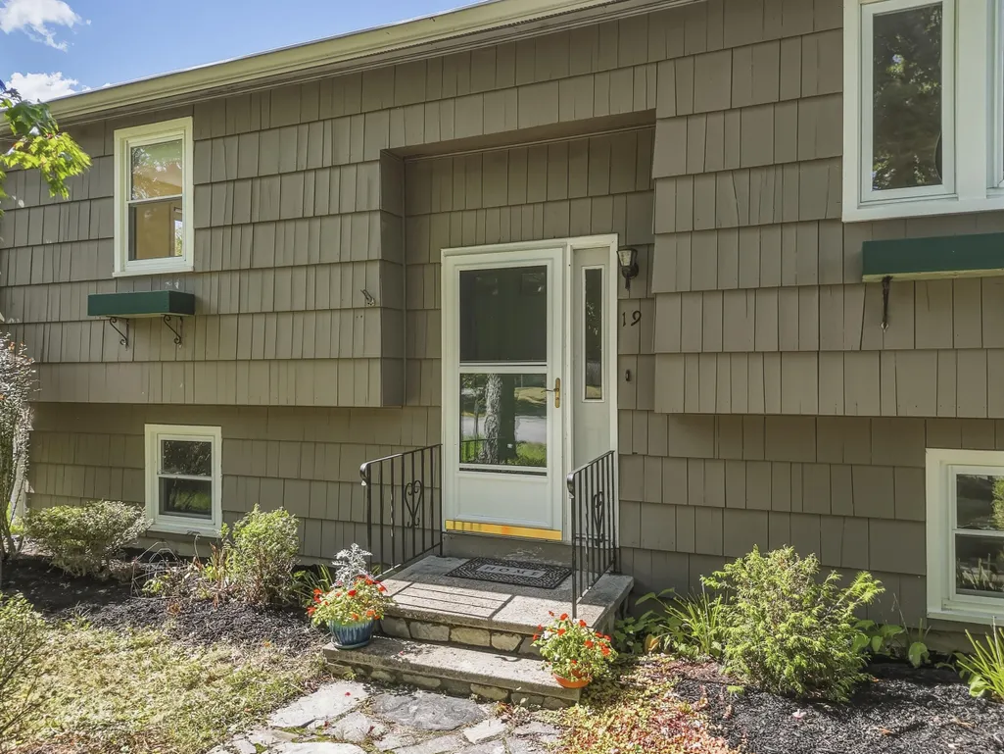
19 Ellen Circle, Yarmouth, ME
Price
$ 535,000
Property Attributes
- MLS#1681330
- TypeSingle Family
- Listing Status Active
- CountyCumberland
- CityYarmouth
- Zip04096
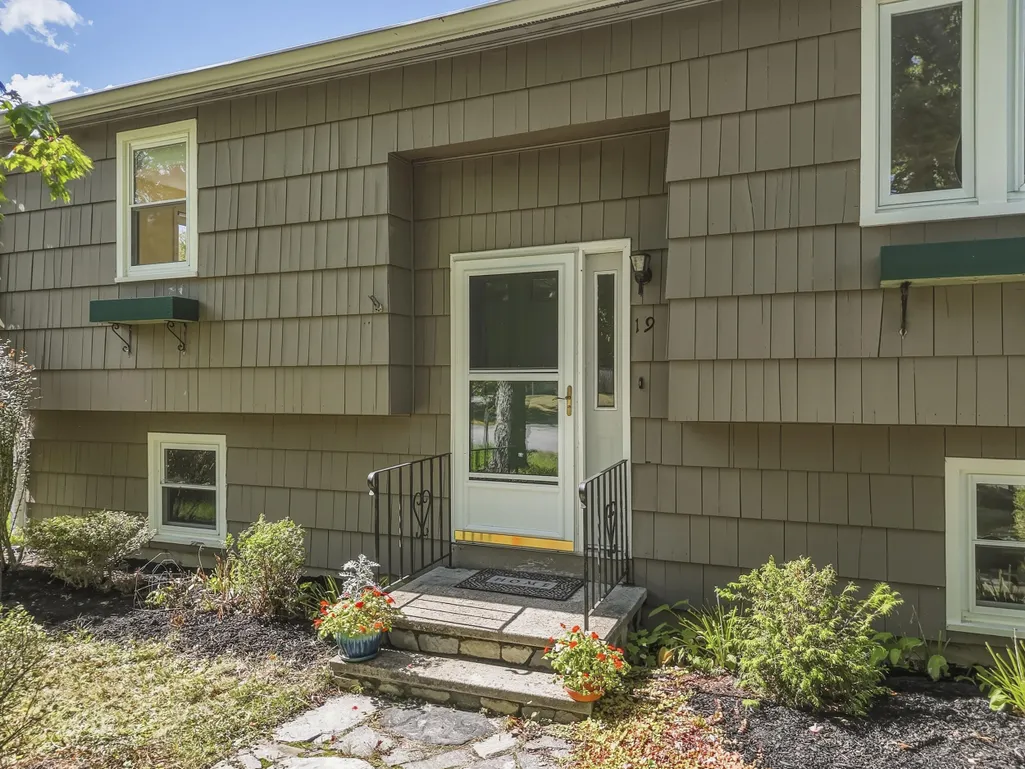
- StyleRaised Ranch, Split Level
- Year Built1976
- Taxes$ 6875
- Price$ 535,000
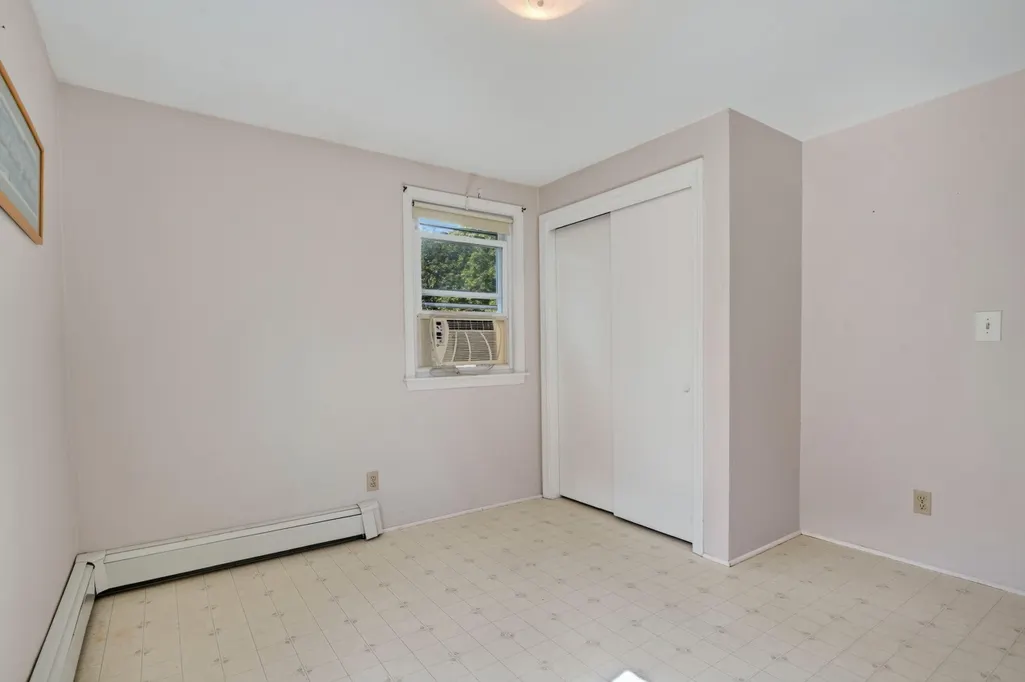
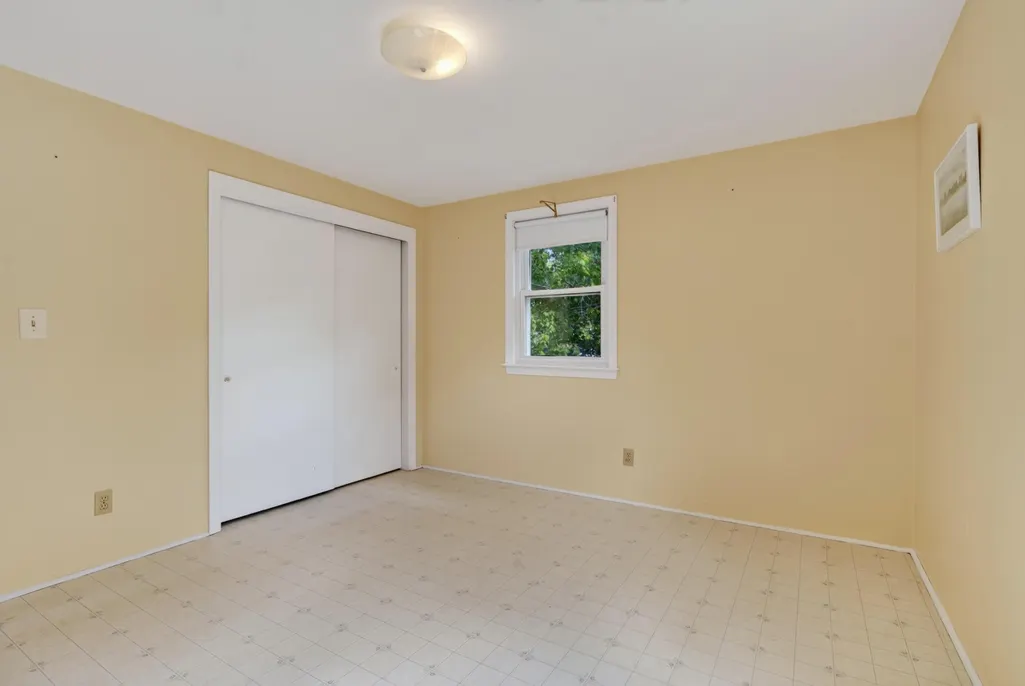
- Bedrooms2
- Full Bathrooms2
- Half Bathrooms0
- Sqr Footage1686
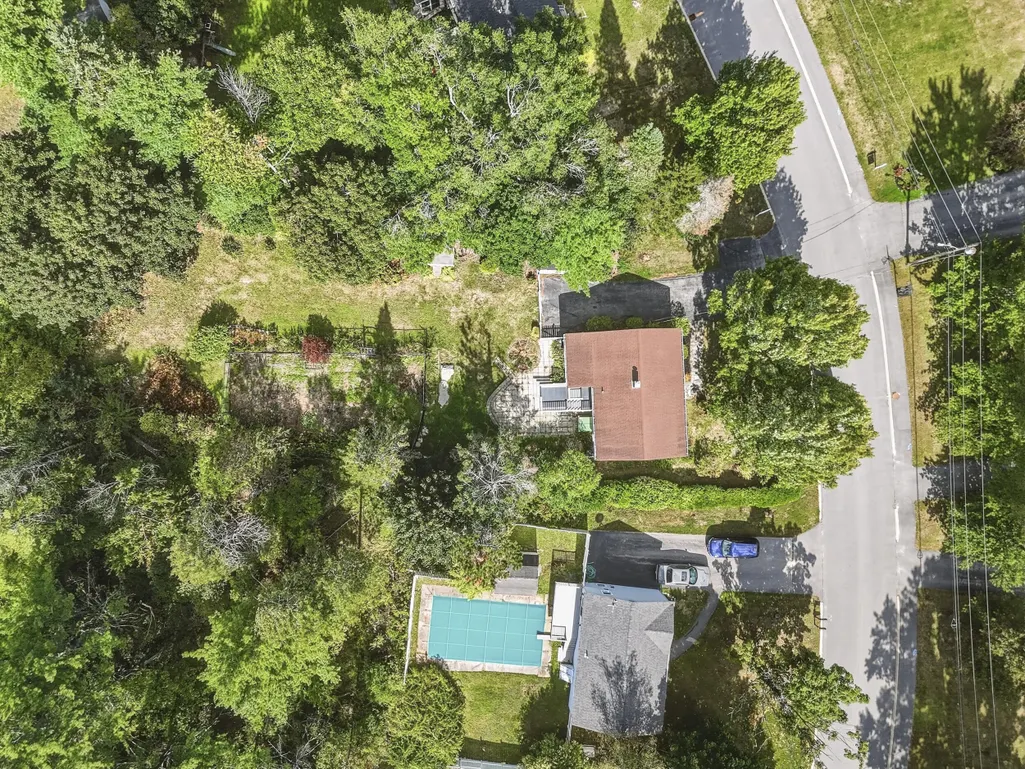
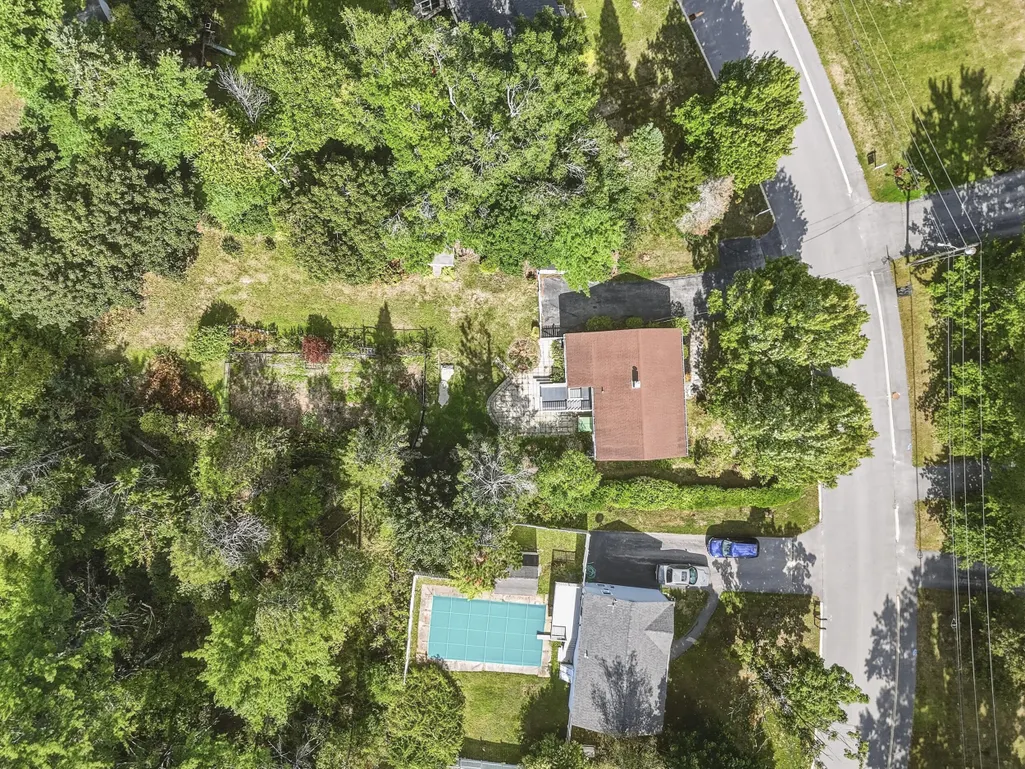
- Lot Size0.43 Acres
Data Source:
Maine Listings (MREIS)
Property Description
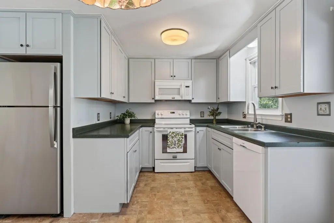
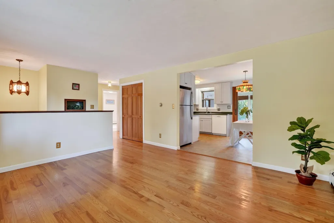
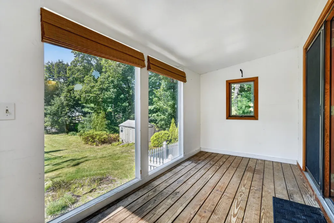
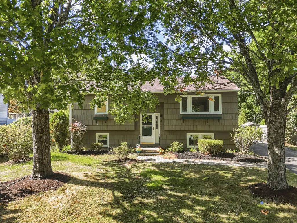
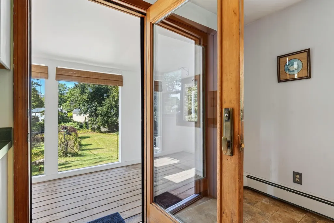
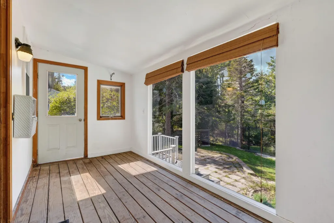
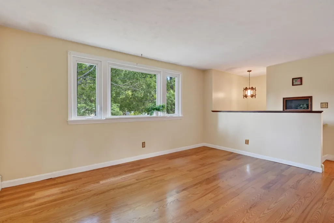
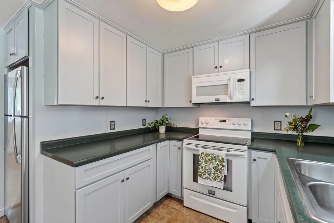
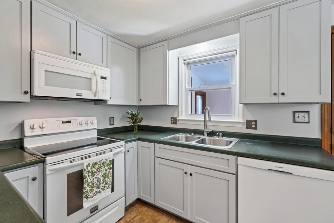
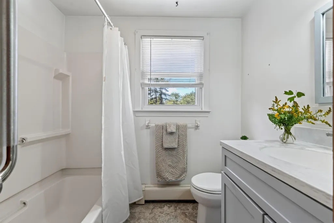
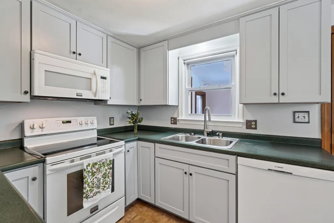
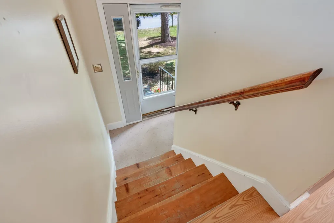
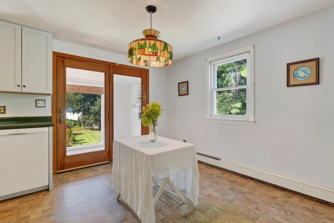
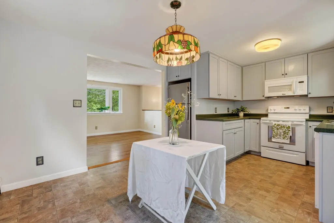
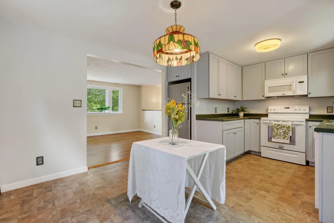
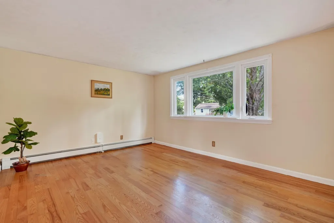
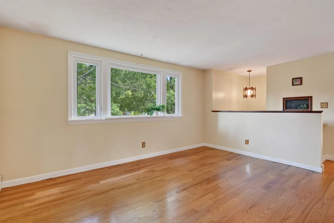
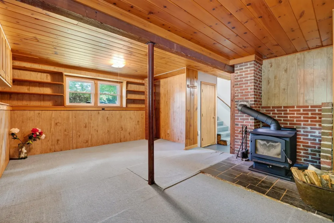
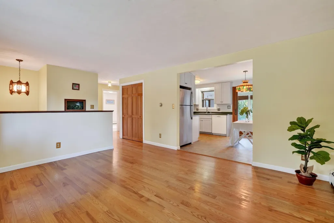
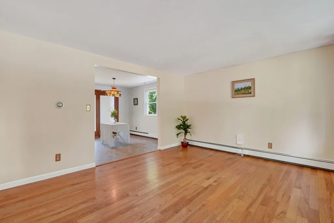
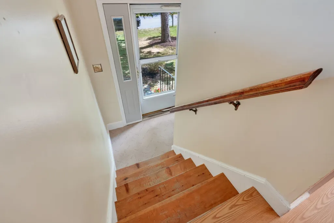
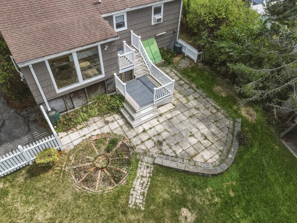
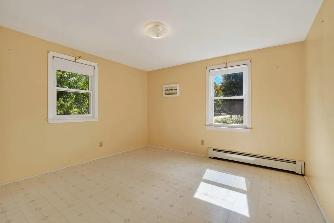
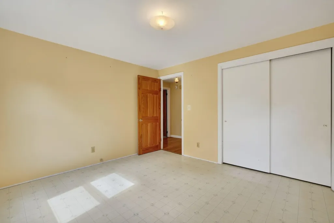
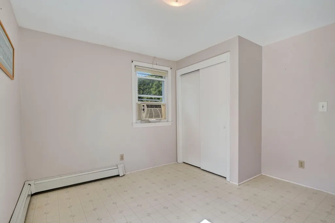
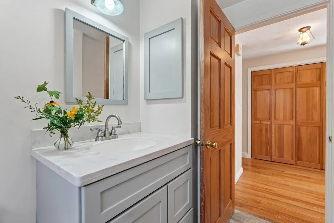
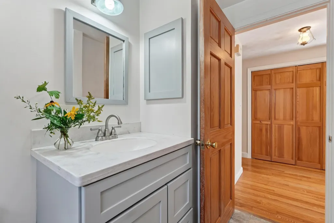
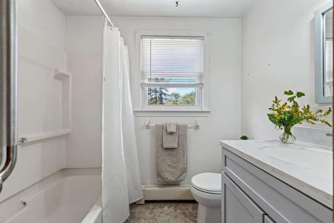
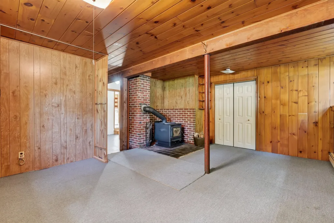
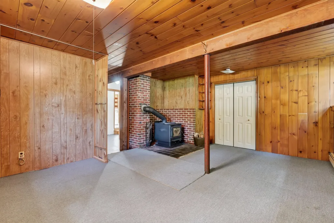
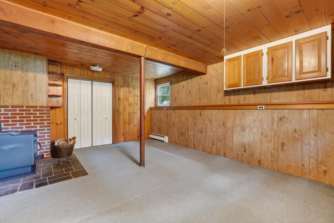
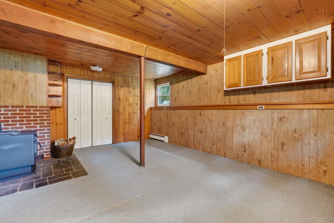
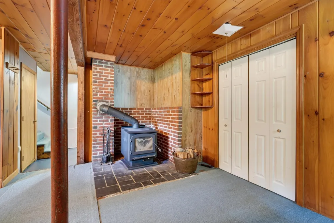
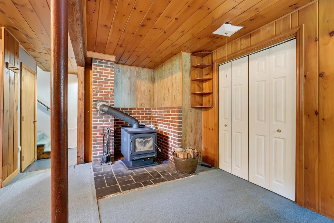
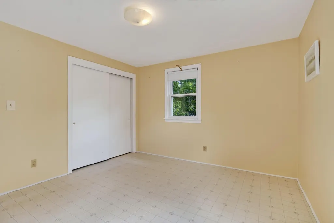
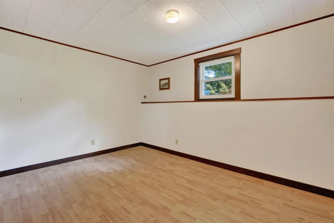
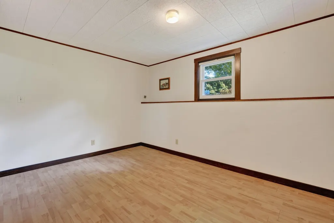
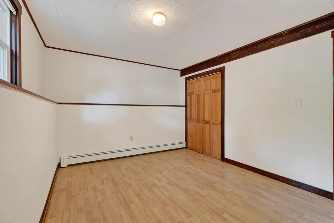
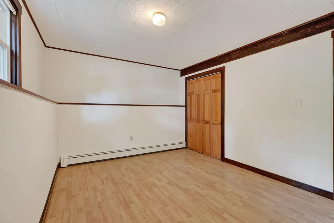
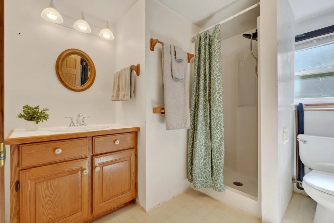
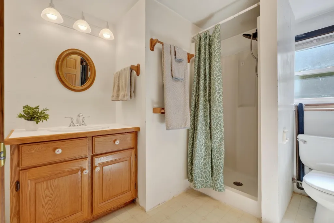
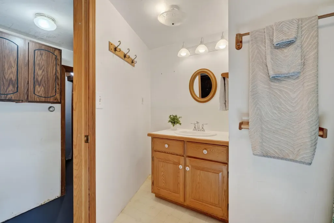
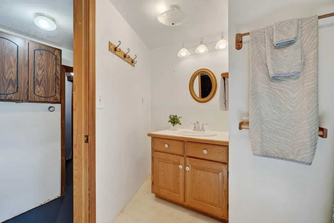
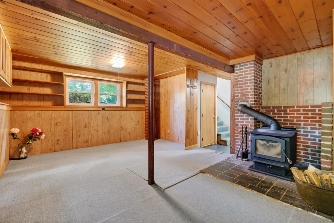
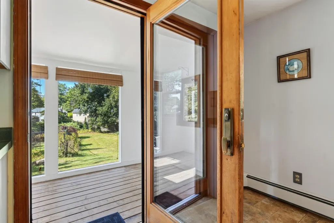
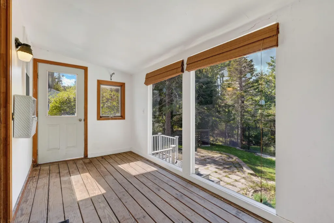
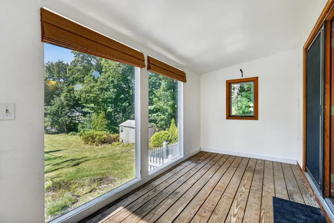
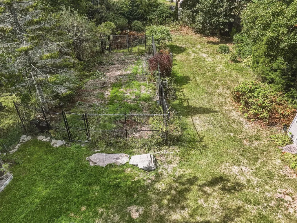
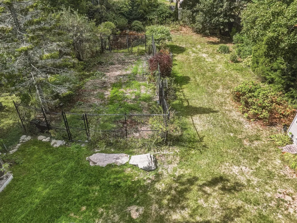
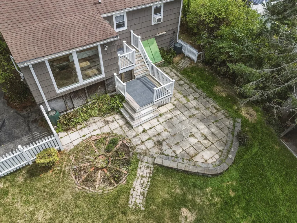
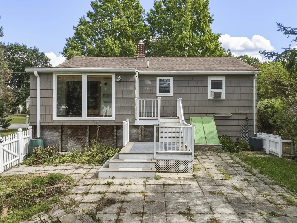
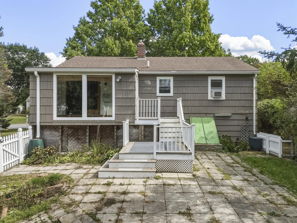
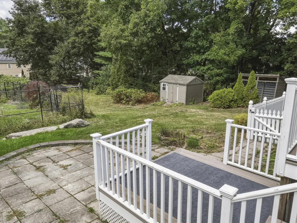
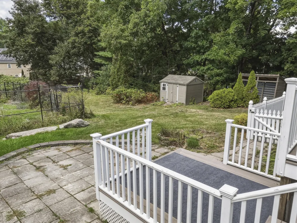
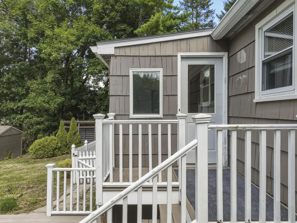
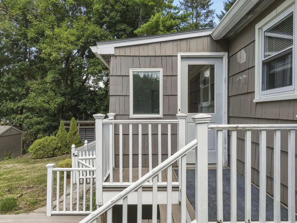
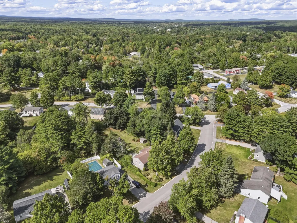
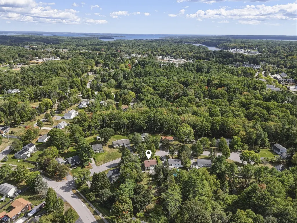
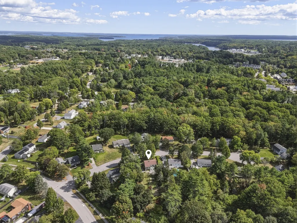
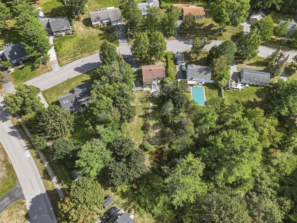
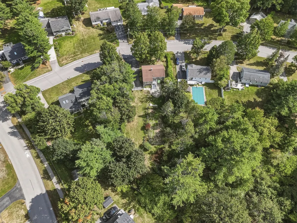
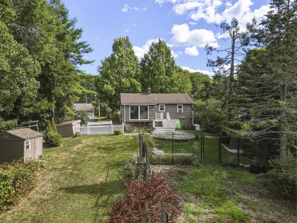
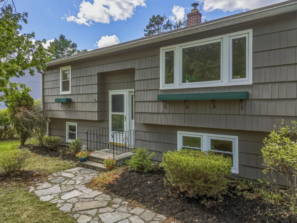
Wonderful walkable, quiet Yarmouth neighborhood close to Royal River Park and The Village. Huge back yard with amazing opportunities to garden in a big way. There are mature berry bushes, trees, roses, perennials, bulbs, an herb garden and a big fenced veggie garden. Updates inside include gray shaker kitchen cabinets, some ss appliances & renovated upstairs bathroom. Bright open living upstairs. Cozy warm family room and office on the lower level. 2 full bathrooms. Fun seasonal sun room, decks and patio. Offered for the first time in 46 years. Come bring your vision and gardening skills!
General Features
| Sewer | Public Sewer |
|---|---|
| Zoning | MDR |
| Electric | Circuit Breakers |
| Tax Year | 2025 |
| County | Cumberland |
| Property Type | Residential |
| HOA | false |
| Status | Active |
| City | Yarmouth |
| Lot Size Units | Acres |
| Lot Size Square Feet | 18730.8 |
| Tax Annual Amount | 6875 |
| Standard Status | Active |
| Tax Lot | 035 |
| View | Scenic |
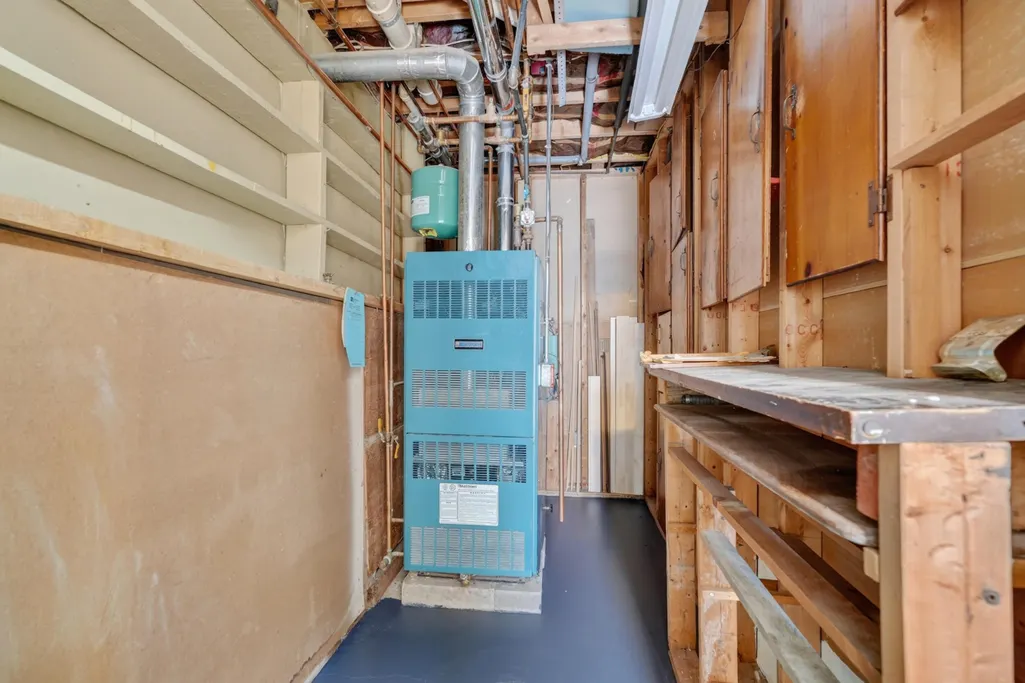
| Heating | Gas Bottled,Wood,Baseboard,Hot Water,Zoned,Wood Stove |
| Cooling | Window Unit(s) |
| Property Subtype | Single Family Residence |
| Garage Y/N | false |
| Land Lease Y/N | false |
| Pets Allowed | No Restrictions |
| High School District | Yarmouth Schools |
| Roof | Shingle |
| Architectural Style | Raised Ranch,Split Level |
| Construction Materials | Wood Frame,Shingle Siding,Wood Siding |
| Year Built | 1976 |
| Attached Garage | false |
| Total Rooms | 7 |
| Full Baths | 2 |
| Appliances | Dishwasher,Disposal,Dryer,Microwave,Electric Range,Refrigerator,Washer |
| Other Structures | Shed(s) |
| Patio/Porch Features | Deck,Glassed-in Porch,Patio |
| Occupancy Type | Owner |
Interior Features
| Total Baths | 2 |
|---|---|
| Air Conditioning Y/N | true |
| Heating Y/N | true |
| Basement | Bulkhead,Interior Entry,Finished,Full |
| Flooring | Carpet,Concrete,Tile,Hardwood,Linoleum,Luxury Vinyl |
| Fireplace Y/N | false |
| Above Grade Finished Area | 858 |
| Total Bedrooms | 2 |
| Below Grade Finished Area | 828 |
| Interior Amenities | Bathtub,Shower,Storage |
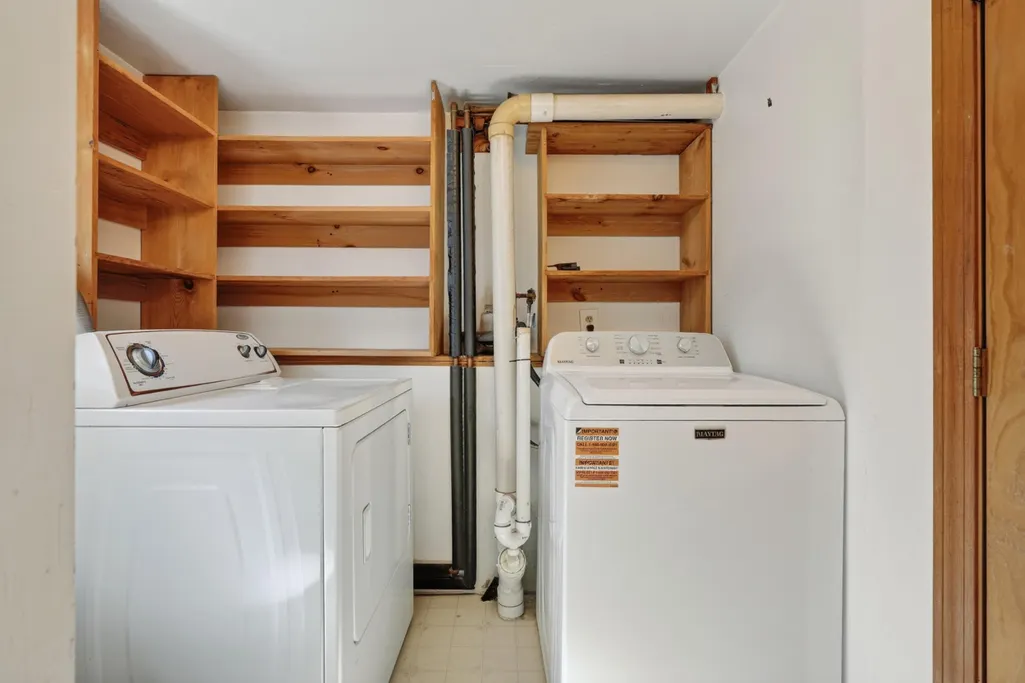
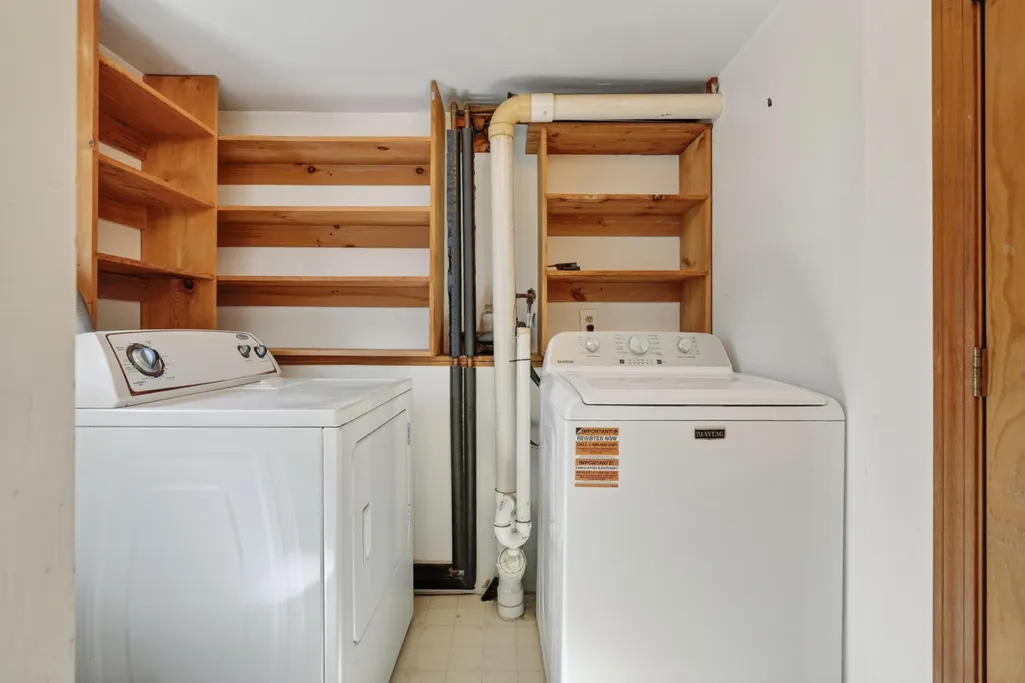
| Laundry Features | Main Level |
Exterior Features
| Parking Features | Paved,1 - 4 Spaces,Off Street |
|---|---|
| Lot Features | Near Shopping,Near Turnpike/Interstate,Near Town,Neighborhood,Subdivided,Cul-De-Sac,Rolling Slope,Sidewalks,Landscaped |
| Water Source | Public |
| Lot Size Area | 0.43 |
| Lot Size Acres | 0.43 |
| Lot Size Source | Public Records |
| Waterfront Y/N | false |
| Road Frontage Type | Private Road |
| Building Area Total | 1686 |
| Foundation Details | Poured Concrete |
| Other Equipment | Cable,Internet Access Available |
| Fencing | Fenced |
| Door Features | Storm Door(s) |
Amenities
- Foreclosure
- Views
- Short Sale
- New Construction
- Adult 55+
- Lease To Own
- No HOA Fees
- Furnished
- Primary On Main
- Air Conditioning
- Seller Finance
- Green
- Fixer Upper
- Horse
- Golf
- Fireplace
- Deck
- Garage
- Basement
- Pool
Property vs Single Family Average in 04096
Statistics provided by Inside Real Estate
Price
Taxes
Year Built
 Listing data is derived in whole or in part from the Maine IDX and is for consumers' personal, non commercial use only. Dimensions are approximate and not guaranteed. All data should be independently verified ©2026 Maine Real Estate Information System, Inc. All Rights Reserved.
