
Waterfront - Primary on Main


















Address
75 Stowaway Road, Southport, ME
Price
$ 2,995,000
Property Attributes
- MLS#1673667
- TypeSingle Family
- Listing Status Pending
- CountyLincoln
- CitySouthport
- Zip04576
- StyleShingle
- Year Built2012
- Taxes$ 8549
- Price$ 2,995,000
- Bedrooms3
- Full Bathrooms3
- Half Bathrooms1
- Sqr Footage2994
- Lot Size2.25 Acres
Data Source:
Maine Listings (MREIS)
Property Description
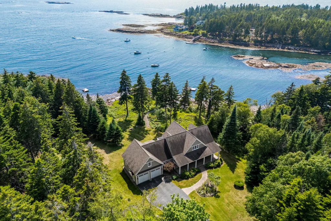
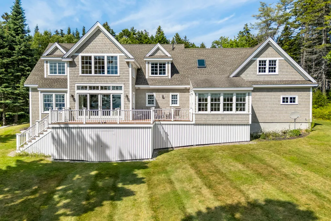
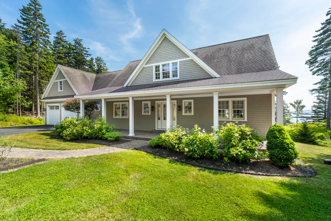
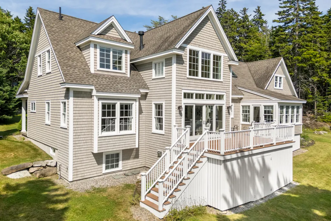
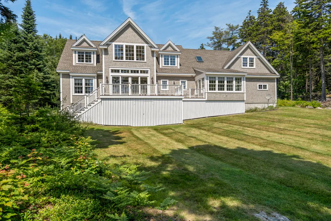
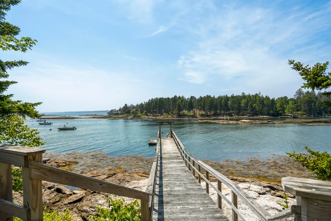
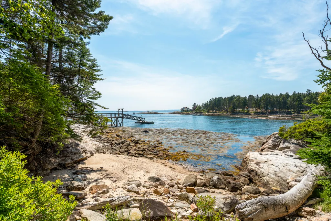
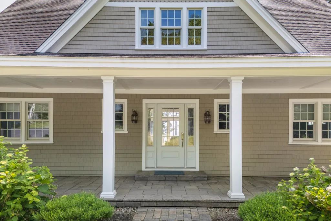
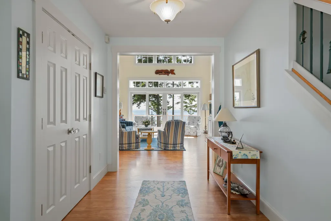
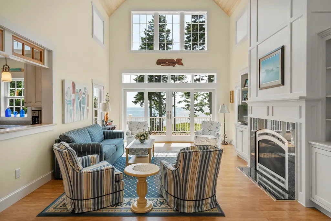
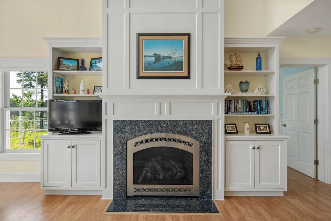
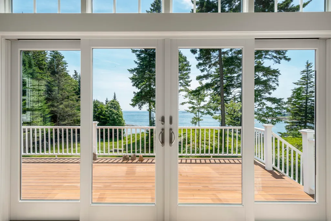
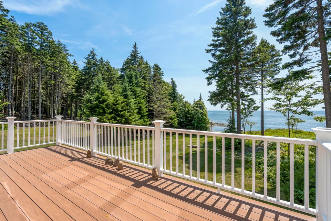
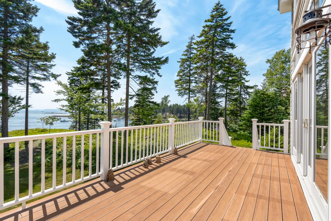
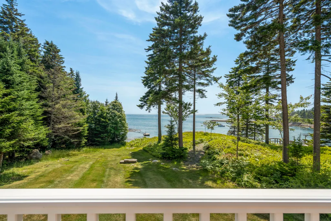
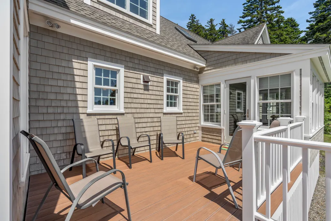
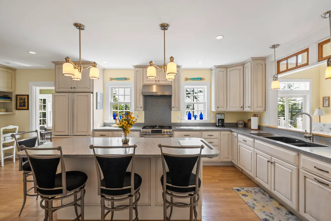
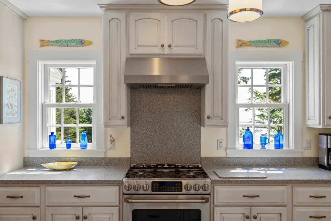
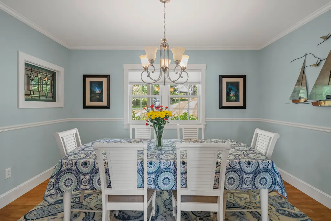
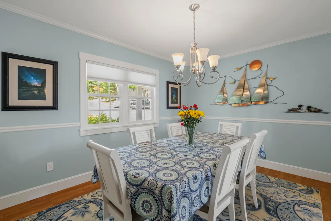
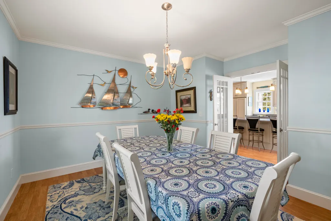
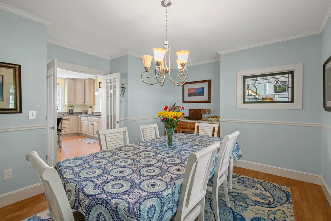
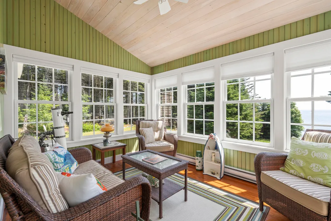
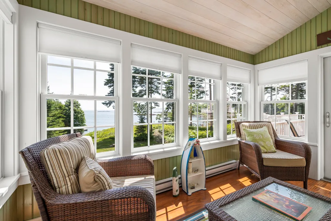
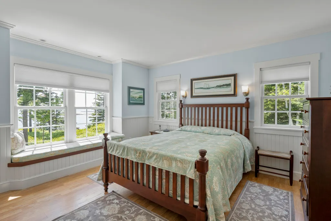
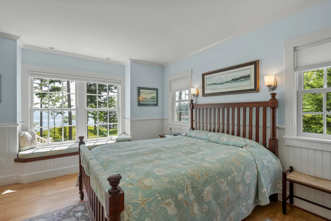
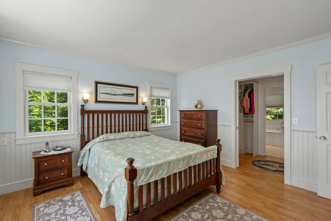
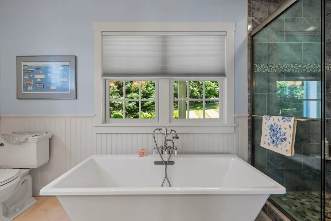
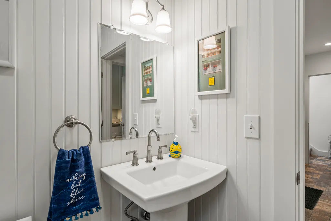
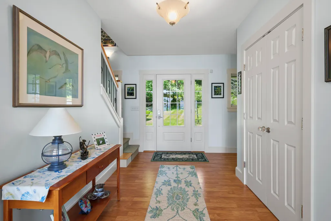
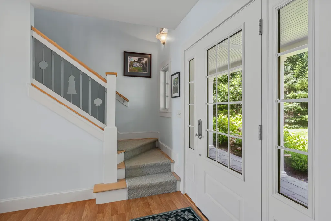
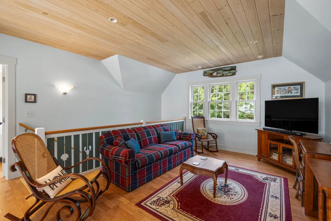
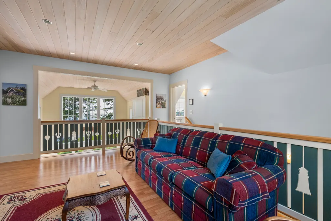
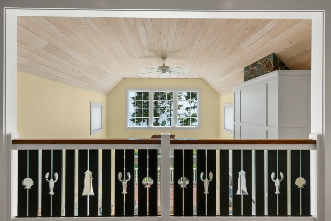
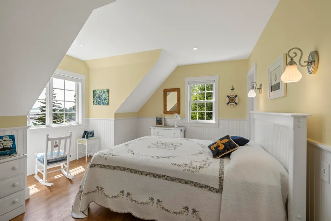
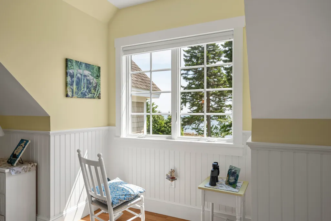
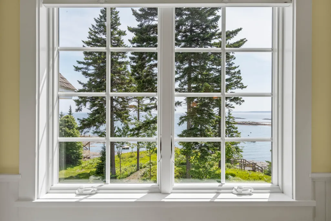
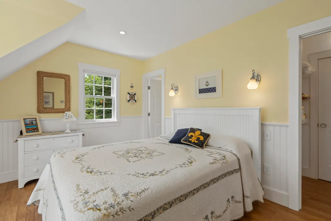
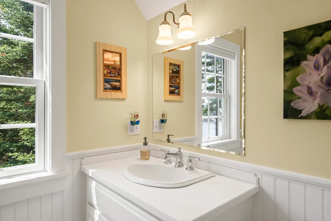
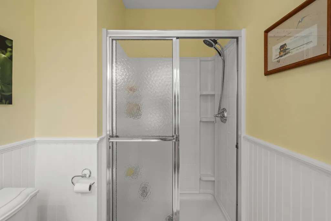
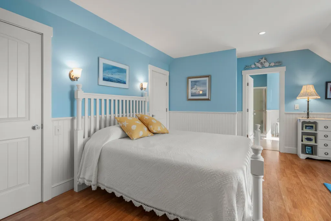
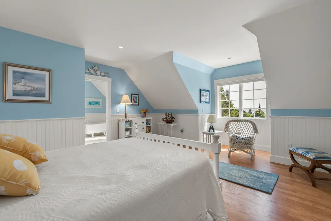
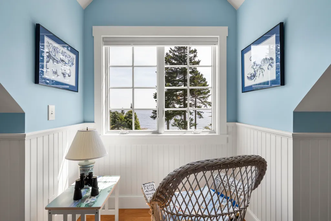
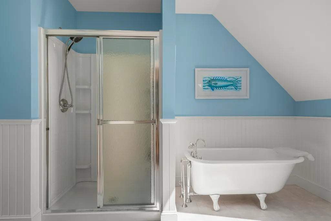
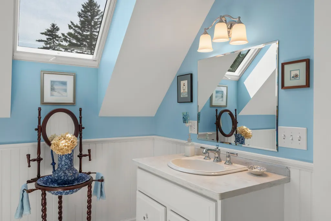
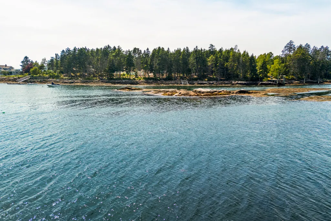
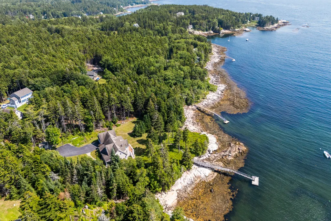
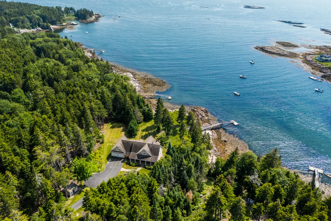
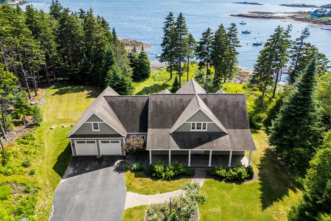
Experience coastal Maine living at its best in this custom-built shingle-style home, set on 2.25 landscaped acres with 501' +/- of deep-water frontage and a protected private dock and sandy beach. Featuring sweeping southwesterly views to Sequin Island, this property perfectly balances luxury and comfort. The open-concept main floor centers on a chef's kitchen, a formal dining room, and a dramatic two-story living room with a propane fireplace. A sun-drenched, vaulted-ceiling sunroom, convenient mudroom, and a luxurious first-floor primary suite complete the main level. The second floor offers two ensuite guest bedrooms and a versatile family room. Designed with precision, the home includes radiant propane floor heat, a daylight walkout basement, an oversized heated two-car garage, and a whole-house generator. Being sold completely furnished. A rare find on the Maine coast.
General Features
| Sewer | Private Sewer,Septic Tank |
|---|---|
| Zoning | Costal Shoreland |
| Electric | Circuit Breakers |
| Tax Year | 2025 |
| County | Lincoln |
| Property Type | Residential |
| HOA | false |
| Status | Pending |
| City | Southport |
| Lot Size Units | Acres |
| Lot Size Square Feet | 98010 |
| Tax Annual Amount | 8549.67 |
| Standard Status | Pending |
| Tax Lot | 11 |
| View | Scenic,Trees/Woods |
| Body of Water | Sheepscot River |
| Heating | Electric,Propane,Baseboard,Radiant |
| Cooling | None |
| Property Subtype | Single Family Residence |
| Garage Y/N | true |
| Land Lease Y/N | false |
| High School District | AOS 98 |
| Roof | Shingle |
| Garage Spaces | 2 |
| Architectural Style | Shingle |
| Construction Materials | Wood Frame,Shingle Siding,Wood Siding |
| Year Built | 2012 |
| Attached Garage | true |
| Total Rooms | 11 |
| Full Baths | 3 |
| Appliances | Dishwasher,Dryer,Microwave,Gas Range,Refrigerator,Washer |
| Other Structures | Shed(s) |
| Patio/Porch Features | Deck,Porch |
Interior Features
| Total Baths | 4 |
|---|---|
| Air Conditioning Y/N | false |
| Heating Y/N | true |
| Basement | Interior Entry,Walk-Out Access,Daylight,Full,Unfinished |
| Flooring | Tile,Vinyl,Wood |
| Total Fireplaces | 1 |
| Fireplace Y/N | true |
| Above Grade Finished Area | 2994 |
| Half Baths | 1 |
| Total Bedrooms | 3 |
| Interior Amenities | 1st Floor Primary Bedroom w/Bath,Bathtub,Shower,Primary Bedroom w/Bath |
| Furnished Y/N | Furnished |
| Laundry Features | Main Level,Built-Ins,Utility Sink |
Exterior Features
| Parking Features | Paved,5 - 10 Spaces,Garage Door Opener,Inside Entrance,Heated Garage |
|---|---|
| Lot Features | Rural,Level,Rolling Slope,Landscaped |
| Water Source | Private,Well |
| Lot Size Area | 2.25 |
| Lot Size Acres | 2.25 |
| Road Surface Type | Gravel |
| Lot Size Source | Survey |
| Waterfront Y/N | true |
| Road Frontage Type | Private Road |
| Building Area Total | 2994 |
| Foundation Details | Poured Concrete |
| Other Equipment | Generator |
Amenities
- Foreclosure
- Views
- Short Sale
- New Construction
- Adult 55+
- Lease To Own
- No HOA Fees
- Furnished
- Primary On Main
- Air Conditioning
- Seller Finance
- Green
- Fixer Upper
- Horse
- Golf
- Fireplace
- Deck
- Garage
- Basement
- Pool
Property vs Single Family Average in 04576
Statistics provided by Inside Real Estate
Price
Taxes
Year Built
 Listing data is derived in whole or in part from the Maine IDX and is for consumers' personal, non commercial use only. Dimensions are approximate and not guaranteed. All data should be independently verified ©2026 Maine Real Estate Information System, Inc. All Rights Reserved.
